

BEDS4
BATHS2 full 1 partial
SQUARE FEET3,376
MLS#1002480
STATUSActive
PROPERTY TYPEResidential - Single Family
SCHOOLHendrick Hudson
Property Description
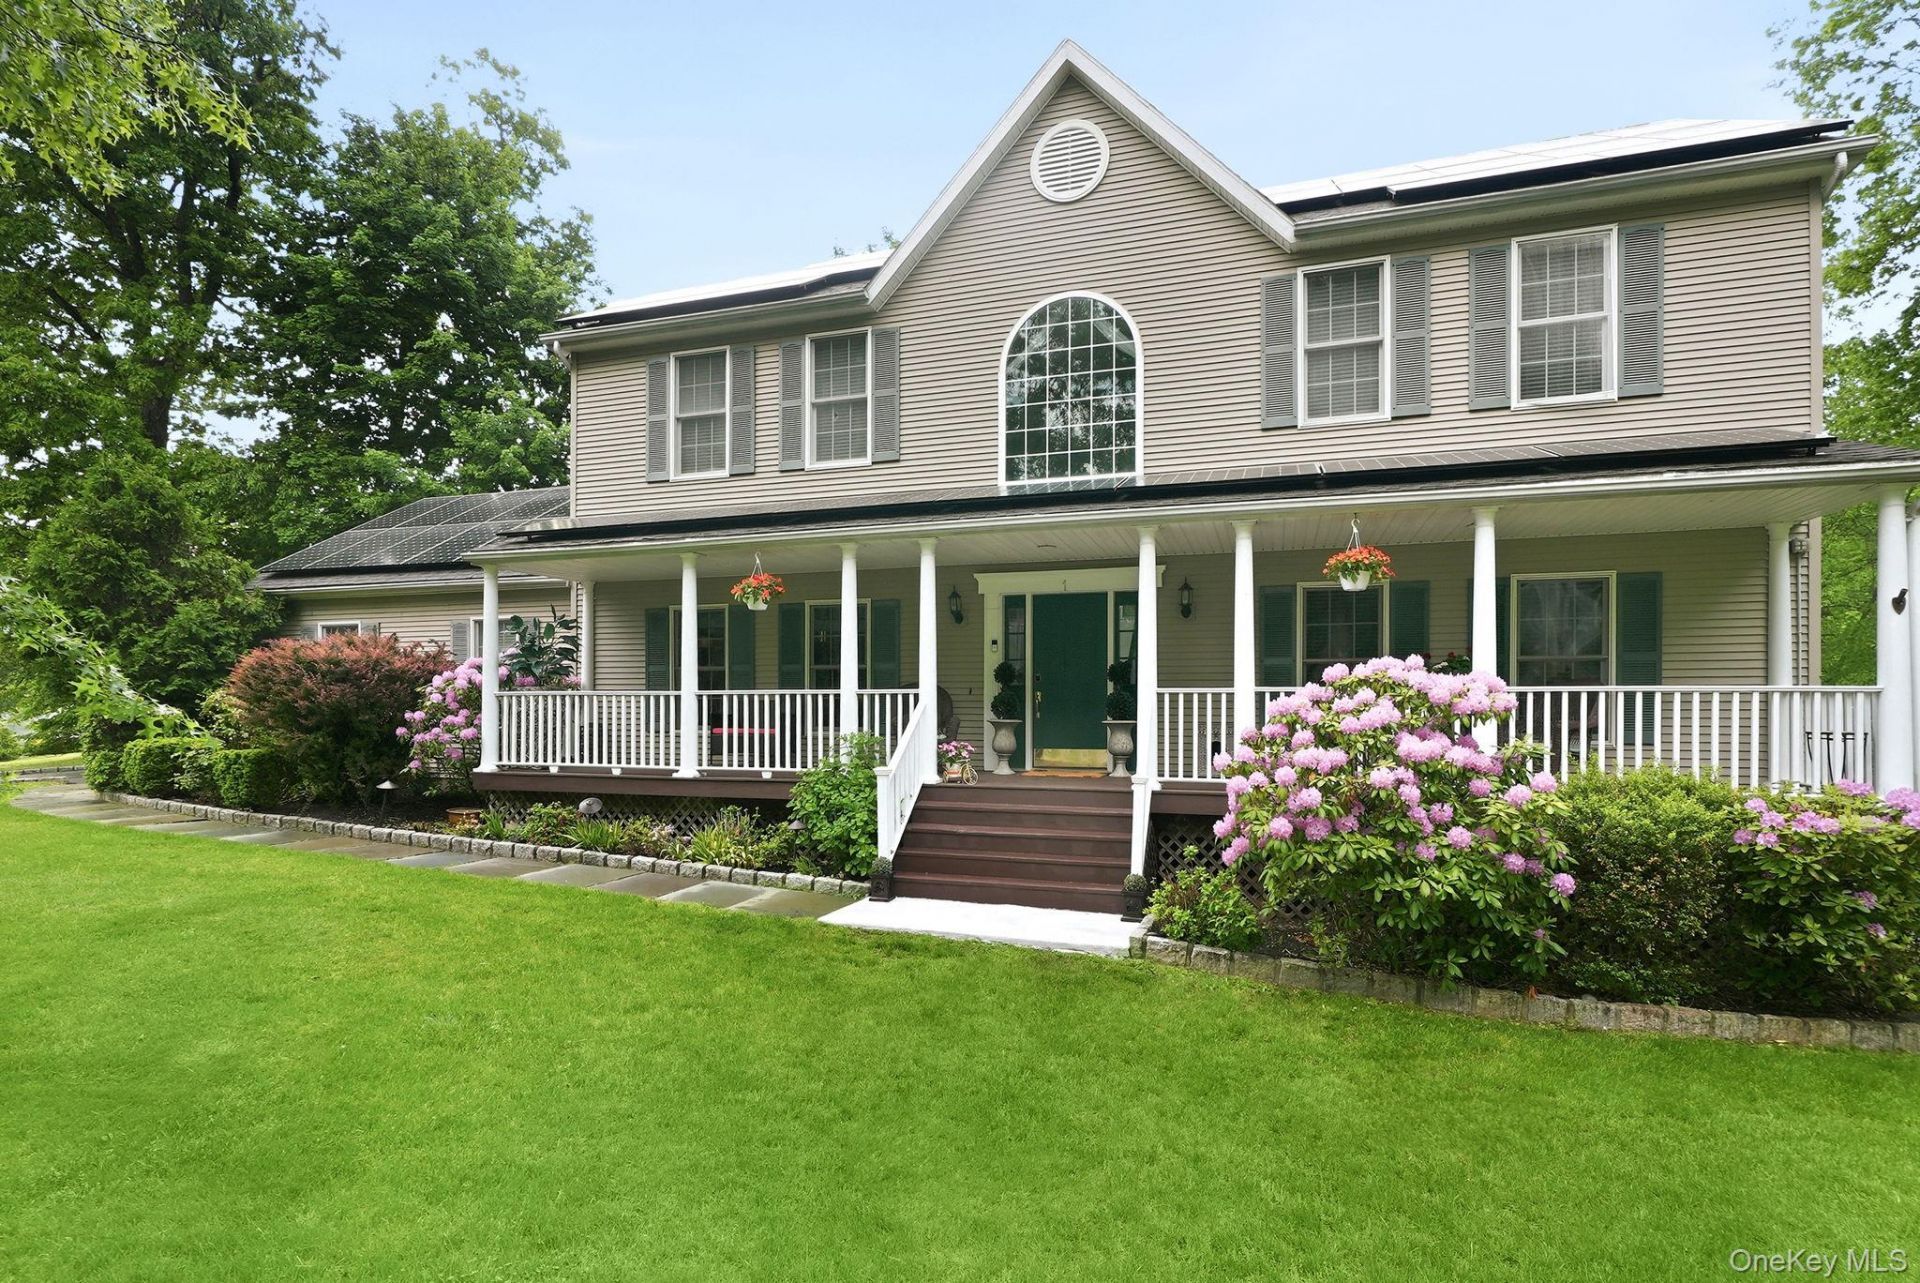
Center-hall colonial on a quiet cul-de-sac with a pond view from the backyard and Metro-North five minutes away for the NYC commute. Open concept floor plan, living room, family room with gas fireplace, and an updated kitchen with a layered stone island and granite counters. Sliders from the family room open to a large deck with a covered barbecue canopy. First-floor laundry. Upstairs, the bright primary suite has a walk-in closet and an indoor jacuzzi tub in the primary bath. Three additional bedrooms share the hall bath. The walkout basement has high ceilings, a media room with an 85-inch screen, a dedicated VR simulator room set up for F1 racing and flight sims, and a billiard room with a full-size pool table with direct outside access to the private patio. 9,000-gallon gas-heated pool (added in 2022) climbs six degrees per hour and extends swim season from March through October. Leveled manicured lawn with established trees, automatic sprinklers throughout, and a pond view. All new outdoor HVAC condensers and a new second-floor AC zone, $80,000 of fully-owned solar installed in 2024 (electric bill runs to zero May through September), natural gas heat and a gas fireplace, municipal water and sewer, and Cat6 wired gigabit internet to every room, Wi-Fi is optional in a house this size. The two-car attached garage has a Tesla charger. Billiard table, ping-pong table, and VR simulator setup negotiable with sale.
Property Features
Property Type: Residential - Single Family
Basement: Finished, Full
Basement: Yes
Cooling: Central Air
Fireplaces: 1
Garage: 2
Heating: Electric, ENERGY STAR Qualified Equipment, Forced Ai
Home Style: Colonial
Lot Size: 0.60 Acres
Taxes: $21,839
Year Built: 2000
Amenities
Cathedral Ceiling(s)
Ceiling Fan(s)
Central Vacuum
Chandelier
Crown Molding
Double Vanity
Eat-in Kitchen
Formal Dining
High Ceilings
Kitchen Island
Open Floorplan
Open Kitchen
Pantry
Primary Bathroom
Quartz/Quartzite Counters
Recessed Lighting
Sound System
Walk-In Closet(s)
Awning(s)
Basketball Hoop
Gas Grill
Lighting
Mailbox
Rain Gutters
Feature Descriptions
Appliances: Dishwasher, Disposal, Dryer, ENERGY STAR Qualified Appliances, Exhaust Fan, Freezer, Microwave, Oven, Range, Refrigerator, Stainless Steel Appliance(s), Tankless Water Heater, Washer, Wine Refrigerator
Attic: Full, Pull Stairs
Days on Site: 5
Exterior: Vinyl Siding
Fireplace Features: Family Room
Fireplace Y/N: Yes
Flooring: Carpet, Hardwood
Formal Dining: Yes
GarageY/N: Yes
Heating Zones: 3
Included In Taxes: Sewer, Trash
On Market Date: 2026-05-27
Other Structures: Pergola
Parcel Number: 2201-043-019-00001-000-0001-20
Parking Features: Attached, Driveway, Electric Vehicle Charging Station(s), Garage, Garage Door Opener
Parking Total: 10
Rental Term: Monthly
Rooms Total: 12
Sewer: Public Sewer
Swimming Pool: Yes
Utilities: Electricity Connected, Sewer Connected, Trash Collection Public
Water: Public
Waterfront Features: Pond
Local Schools
High School: Hendrick Hudson High School
Middle School: Blue Mountain Middle School
Elementary School: Buchanan-Verplanck Elementary School
School District: Hendrick Hudson
Estimate Your Payment
Estimated Payment
$ 7,141.39 per month $5,031.27 Principal & Interest $1,819.92 Property Tax $290.21 Homeowner's InsuranceChange Payment Information
Listed By / Shown By
Listing By
Agency Name: ERA Insite Realty Services
Agency Contact: 914-949-9600

Shown By
Agent Name: Gloria "Mercy" Gavilanes
Agent Phone: (631) 673-4444
Agency Title: Coldwell Banker American Homes


Member Participants (and their affiliated licensees, if applicable) shall indicate on their websites that IDX information is provided exclusively for consumers’ personal non-commercial use, that it may not be used for any purpose other than to identify prospective properties consumers may be interested in purchasing, that the data is deemed reliable but is not guaranteed by MLS GRID, and that the use of the MLS GRID Data may be subject to an end user license agreement prescribed by the Member Participant’s applicable MLS if any and as amended from time to time. MLS GRID may, at its discretion, require use of other disclaimers as necessary to protect Member Participant, and/or their MLS from liability.
Based on information submitted to the MLS GRID. All data is obtained from various sources and may not have been verified by broker or MLS GRID. Supplied Open House Information is subject to change without notice. All information should be independently reviewed and verified for accuracy. Properties may or may not be listed by the office/agent presenting the information.
Privacy Policy / DMCA Notice / ADA Accessibility


This site is hosted, designed and copyright
© 1994 - 2026 by
Delta Media Group, Inc. -- Patent Pending --
1 Donahue Court | MLS# 1002480
This single family home located at 1 Donahue Court, Buchanan, NY 10511 is currently listed for sale with an asking price of $995,001. This property was built in 2000 and has 4 bedrooms and 2 full and 1 partial baths with 3376 sq. ft. Donahue Court is located within the Hendrick Hudson school district. Search Buchanan real estate on gloriagavilanes.cbamhomes.com today.