

BEDS3
BATHS2 full
SQUARE FEET2,016
MLS#1004176
STATUSActive
PROPERTY TYPEResidential - Single Family
SCHOOLRockland
Property Description
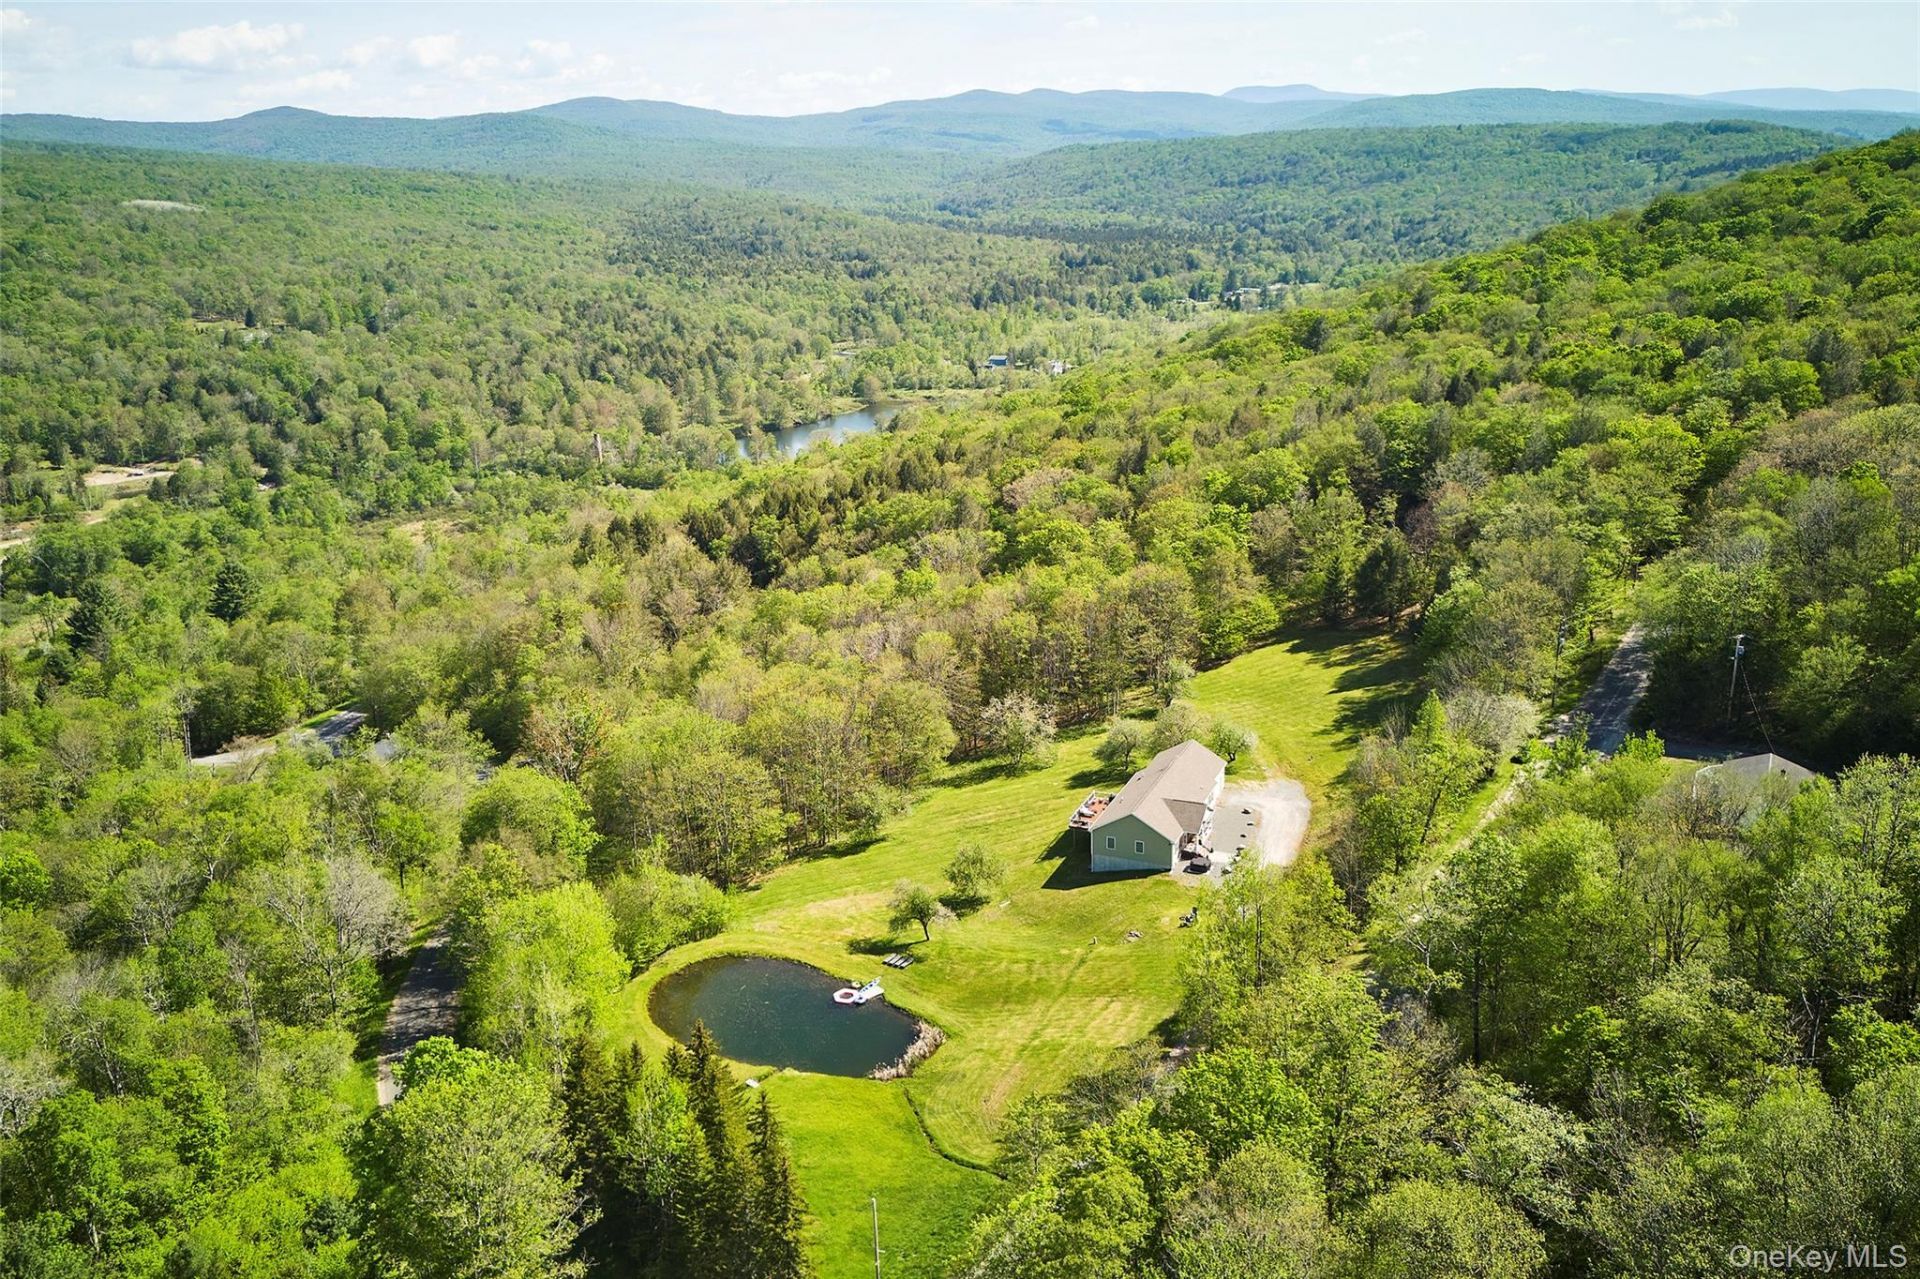
Location, location, location! With panoramic views, a private swimming pond and bordering Forever Wild Catskill Forest, Hunter House offers all the best of Upstate living. Currently a successful AirBnB, this home has a lot to like, whether you're looking for a private retreat or an investment property.Built in 2019 and fully restyled since 2022, the home's main living space flows freely from large living room to comfortable dining space to fully maximized kitchen. Three large bedrooms, including a primary bedroom with en suite, offer lots of room to spread out, ample closet space and loads of natural light. A flex space with french doors is currently staged as overflow guest quarters but could also make lovely office or home library. The full-house basement is partially finished and currently used as a game and media space, with ample space for movie nights, ping pong tournaments and much more. It also offers backyard access through a one car garage, which would make a great space for housing your big toys and garden gear - think snowmobiles, side-by-sides and a riding mower - which leaves the main level two garage plenty of space for your primary transport or hobby vehicle. There's also an additional walk-up attic space, currently unfinished and used as storage, that offers more developable space as you grow into the home. An expansive, Trex deck off the back of the house makes the most of ridgeline views and fresh mountain air. Its large size allows for comfortable outdoor cooking, dining and lounging without feeling crowded. From here, you can also enjoy views of your private swimming pond, complete with dock. The lawn is gently sloping and will accommodate any number of leisurely lawn games. Beyond the property itself is Catskill Park - you can walk right off your generous 17 acres and into thousands of acres of undeveloped - and undevelopeable - forest. Just minutes away is access to world-renowned trout fishing on the Willowemoc, expansive hiking trails, stunning swimming holes, and all the outdoor adventure you can handle. Livingston Manor is just fifteen minutes away (the Small Town to your Big Backyard), with all the necessary conveniences (groceries, wine, bank, post office) plus an abundance of charming shops and delicious eateries. Make sure you pop into Old Souls for your outdoor gear before grabbing a pizza at Kaatskeller and sunset brews at Upward Brewing.
Property Features
Property Type: Residential - Single Family
Basement: Partially Finished, Walk-Out Access
Basement: Yes
Cooling: None
Garage: 3
Heating: Baseboard, Electric
Home Style: Ranch
Lot Size: 17.17 Acres
Taxes: $4,603
Year Built: 2019
Amenities
First Floor Bedroom
First Floor Full Bath
High Speed Internet
Feature Descriptions
Appliances: Dishwasher, Dryer, Range, Refrigerator, Washer
Attic: Unfinished, Walkup
GarageY/N: Yes
On Market Date: 2026-05-26
Parcel Number: 4200-013-0-0001-014-000
Parking Features: Attached, Garage
Rental Term: Monthly
Rooms Total: 10
Sewer: Septic Tank
Special View Info: Mountain(s), Panoramic, Water
Utilities: Electricity Connected
Water: Well
Waterfront Features: Pond
Local Schools
High School: Rockland Middle/High School
Middle School: Rockland Middle/High School
Elementary School: Rockland Elementary School
School District: Rockland
Estimate Your Payment
Estimated Payment
$ 4,121.98 per month $3,534.52 Principal & Interest $383.58 Property Tax $203.88 Homeowner's InsuranceChange Payment Information
Listed By / Shown By
Listing By
Agency Name: Country House Realty Inc
Agency Contact: 845-397-2590

Shown By
Agent Name: Gloria "Mercy" Gavilanes
Agent Phone: (631) 673-4444
Agency Title: Coldwell Banker American Homes


Member Participants (and their affiliated licensees, if applicable) shall indicate on their websites that IDX information is provided exclusively for consumers’ personal non-commercial use, that it may not be used for any purpose other than to identify prospective properties consumers may be interested in purchasing, that the data is deemed reliable but is not guaranteed by MLS GRID, and that the use of the MLS GRID Data may be subject to an end user license agreement prescribed by the Member Participant’s applicable MLS if any and as amended from time to time. MLS GRID may, at its discretion, require use of other disclaimers as necessary to protect Member Participant, and/or their MLS from liability.
Based on information submitted to the MLS GRID. All data is obtained from various sources and may not have been verified by broker or MLS GRID. Supplied Open House Information is subject to change without notice. All information should be independently reviewed and verified for accuracy. Properties may or may not be listed by the office/agent presenting the information.
Privacy Policy / DMCA Notice / ADA Accessibility


This site is hosted, designed and copyright
© 1994 - 2026 by
Delta Media Group, Inc. -- Patent Pending --
55 Hunter Road | MLS# 1004176
This single family home located at 55 Hunter Road , Parksville, NY 12768 is currently listed for sale with an asking price of $699,000. This property was built in 2019 and has 3 bedrooms and 2 full baths with 2016 sq. ft. Hunter Road is located within the Rockland school district. Search Parksville real estate on gloriagavilanes.cbamhomes.com today.